Custom Air Handling Units
Configure custom air handling units in 3D, review engineering calculations, prepare quotes, submittals, and manufacturing files from the equipment design.
- Flexible 3D layouts
- Engineering & pricing
- Drawings & manufacturing files
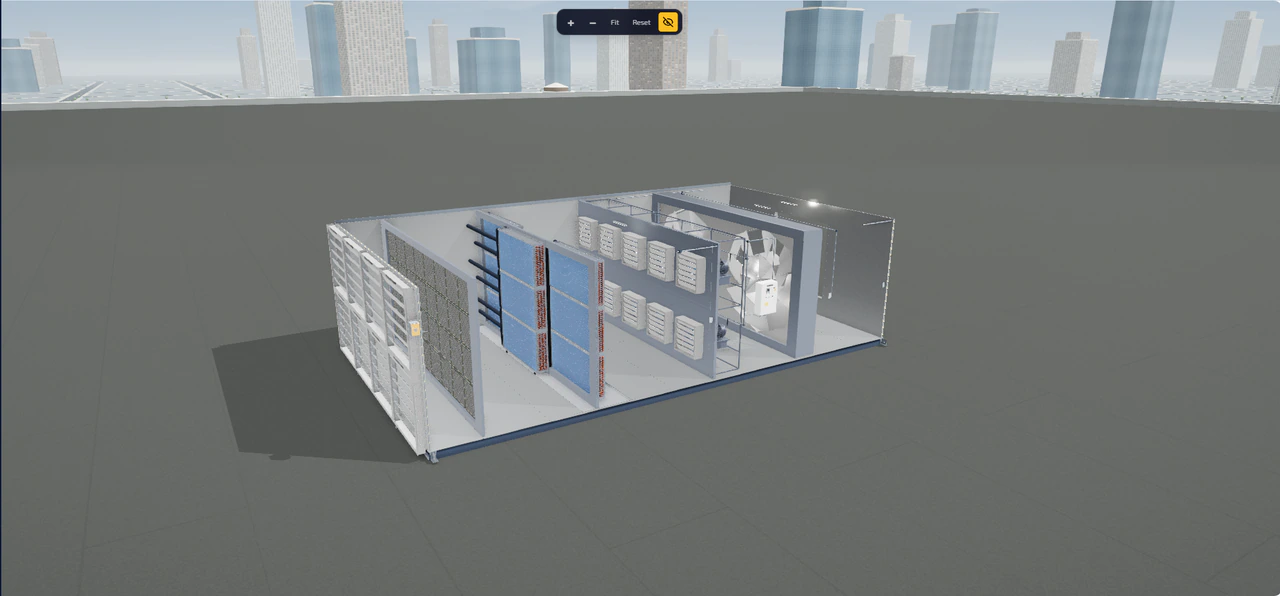
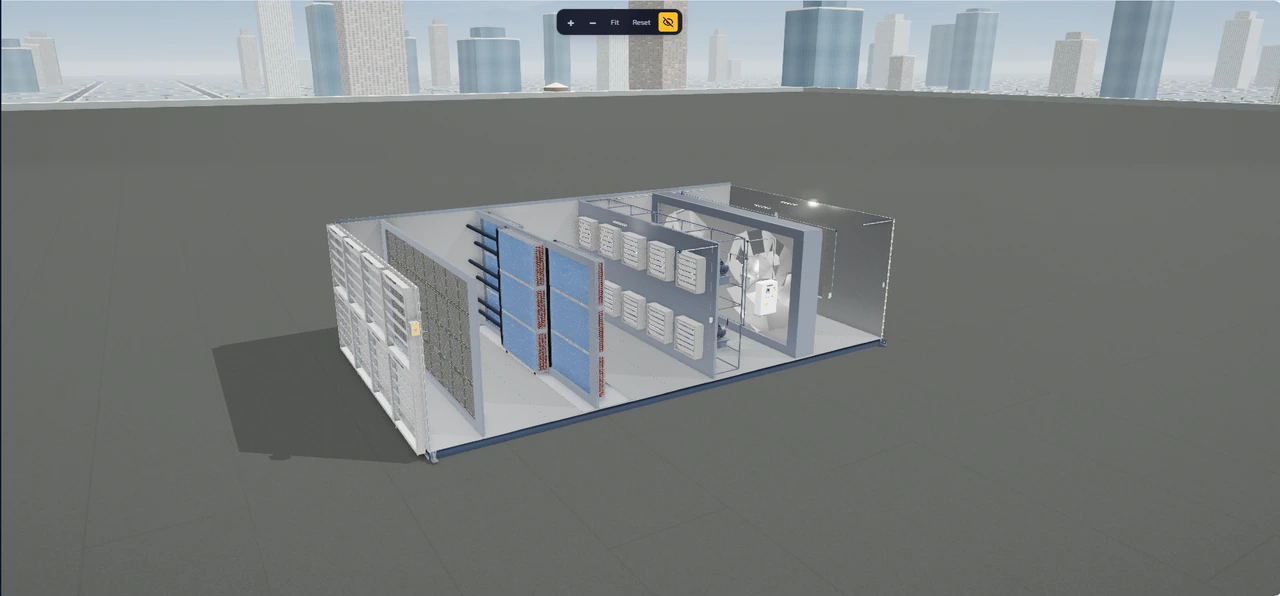
Interactive 3D Configurator
Easily configure and visualize your custom AHU in 3D. Drag and drop components, rotate the unit, and see how your design comes together in real time.
- 3D model the unit, including panels, seams, doors, coils, fans, and base frames
- Drag and rotate components into single-tunnel, dual side-by-side, L-shaped, U-shaped, stacked, or vertical layouts
- Convert between layouts without rebuilding the design from scratch
- Customize panels, doors, coils, fans, base frames, and other components
- Review dimensions, clearances, and configuration details before sending a design for approval
- Price labor, materials, shipping, and margins while customizing quote and submittal deliverables
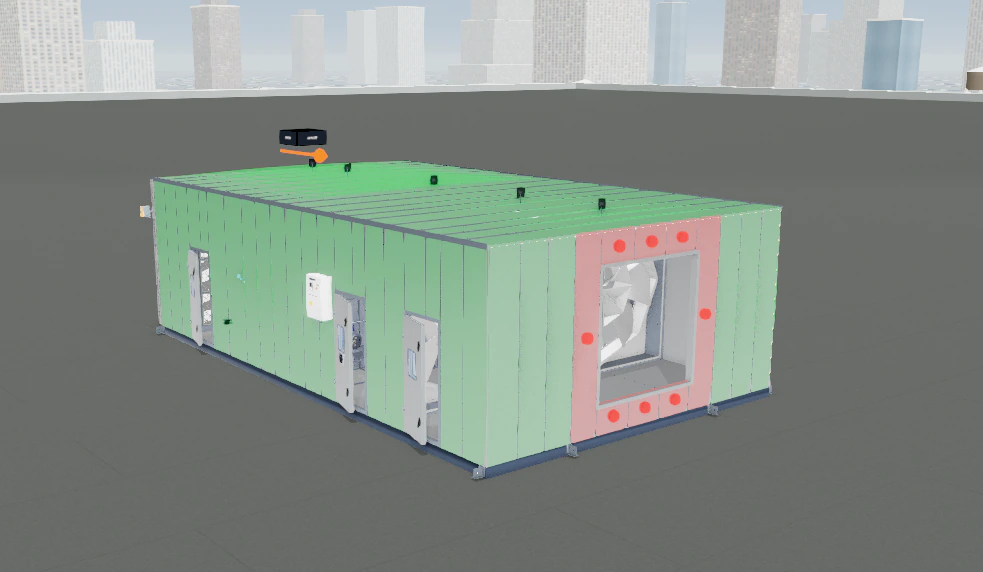
Engineering Validation
See how your AHU will perform before you build it.
- Accurate center of gravity, fan performance, sound power calculations, and more
- Predict panel deflection and leakage before fabrication using the unit geometry
- Give customers and engineering teams confidence that the unit will perform as expected
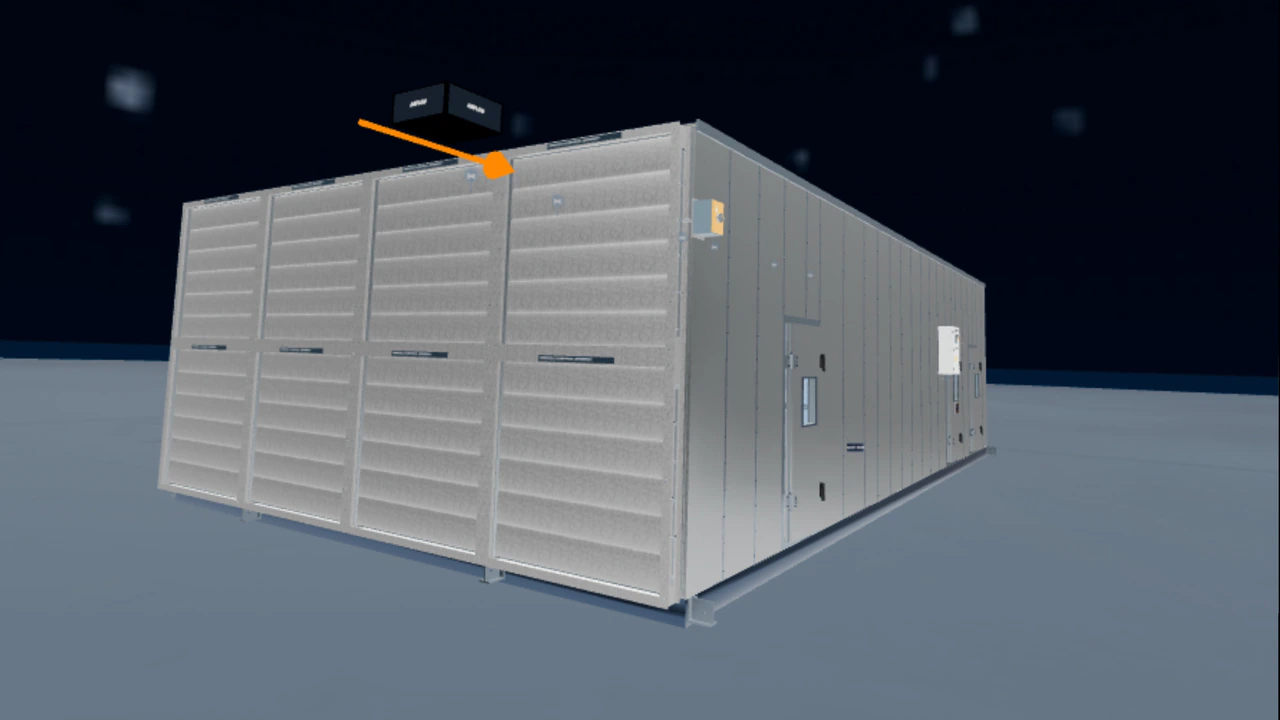
Virtual & Mixed Reality
XaiR is the only selection software that brings VR and mixed reality to HVAC equipment selection. Walk the customer through the full-scale product before fabrication
- Double-check clearances, access, and available space with a virtual reality headset
- Review the design before approval
- Preview and plan production with engineering and manufacturing teams
Revit model sample
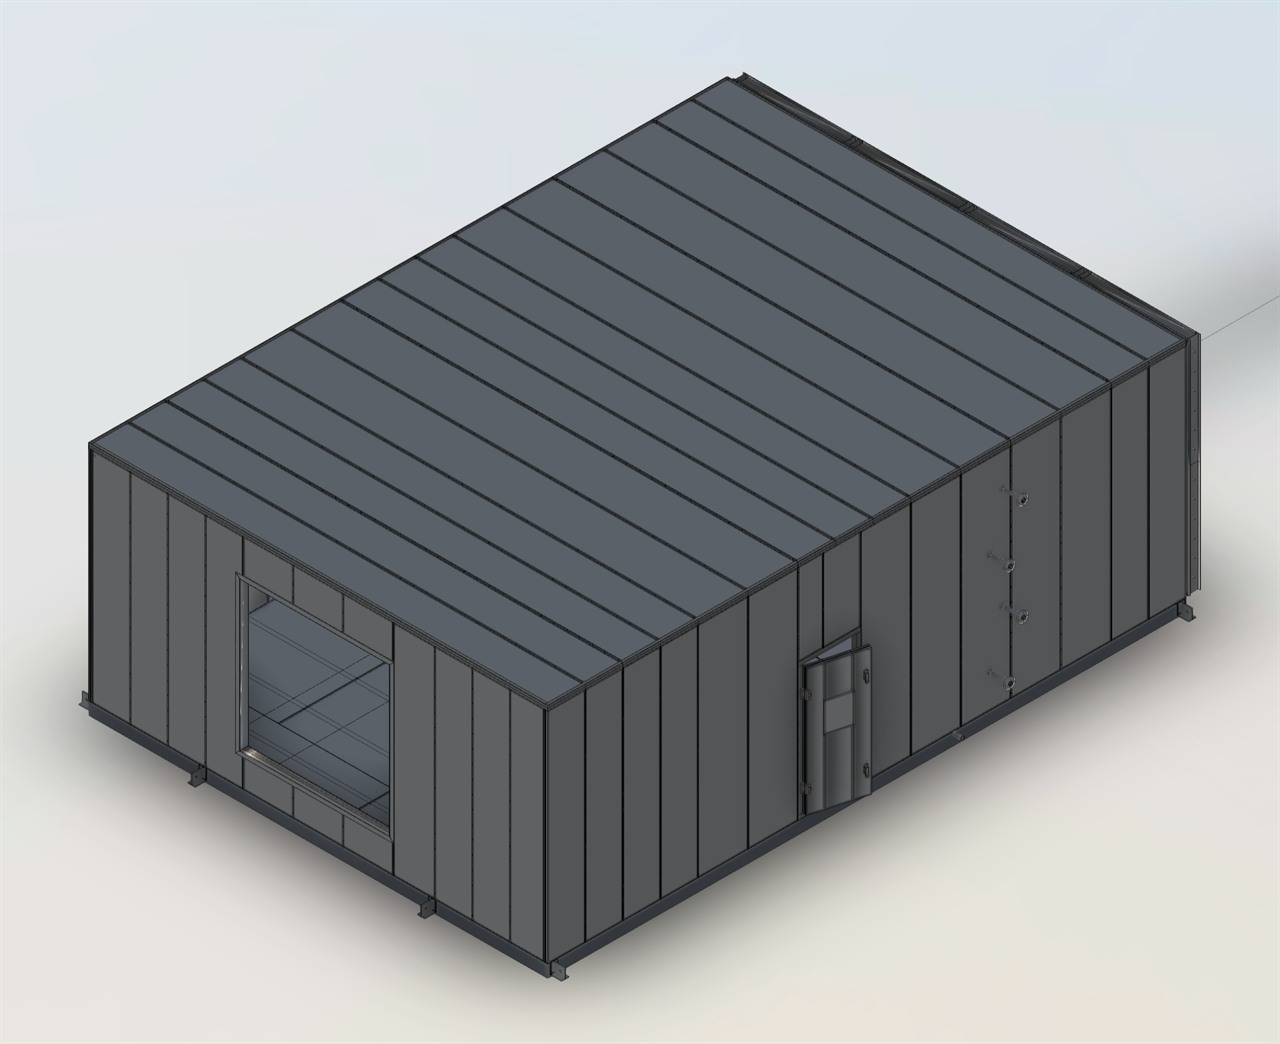
Existing RVT shown in Autodesk Viewer. Current-release export validation and Revit desktop testing remain pending.
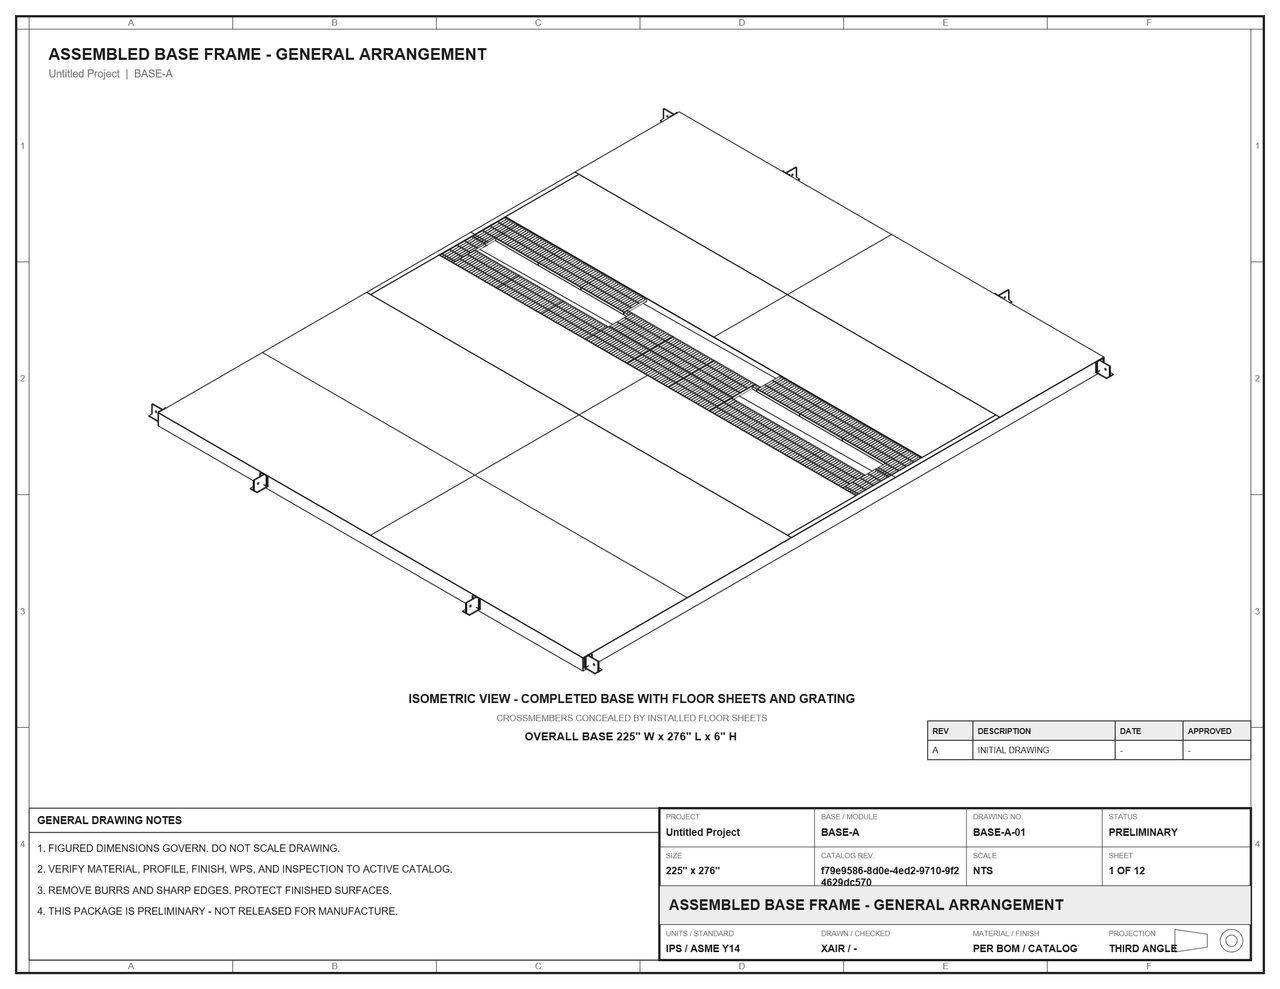
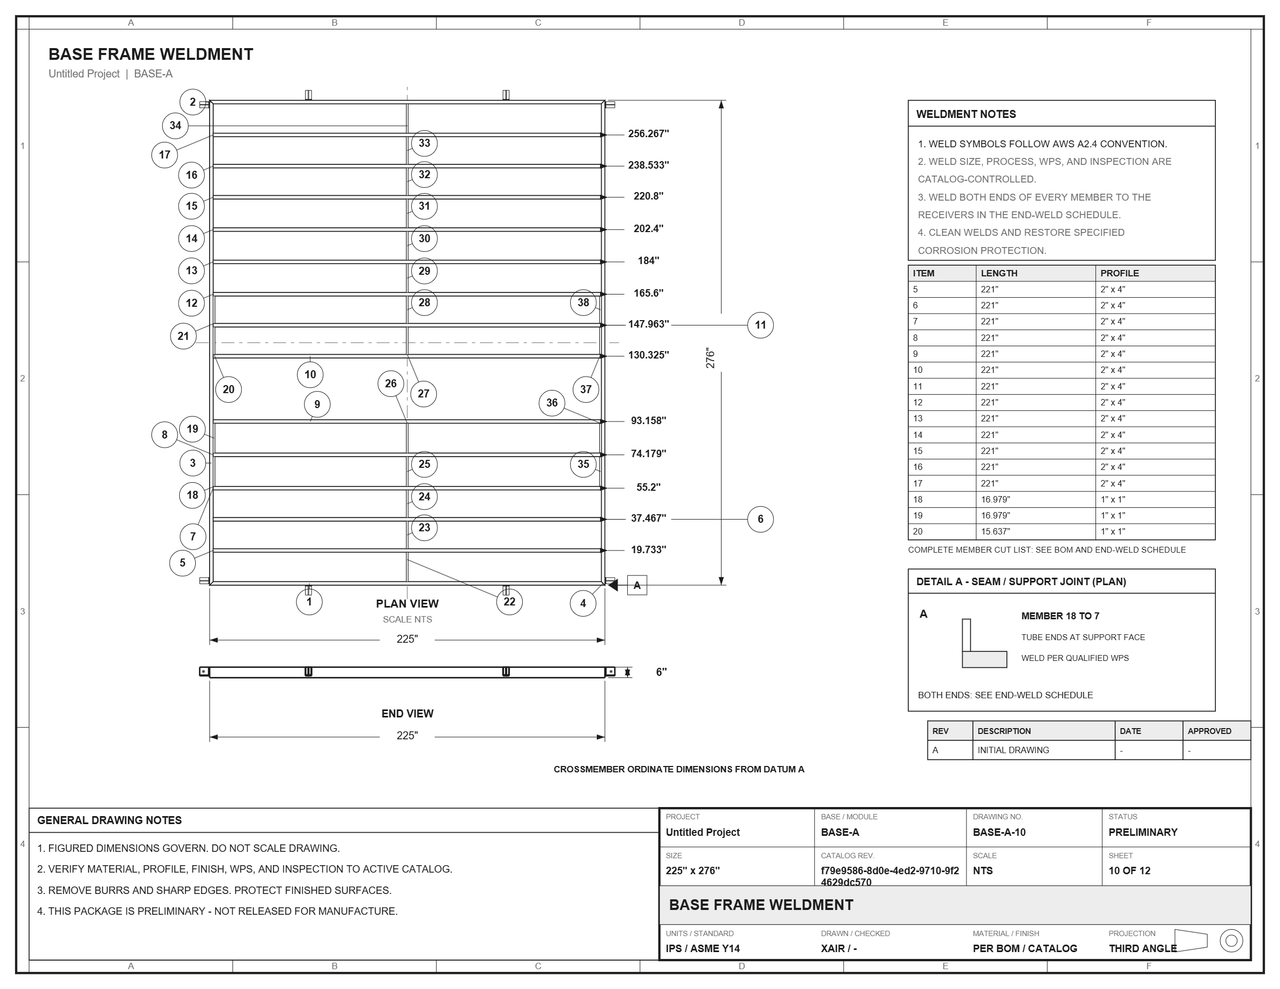
What to look for
Demonstration outputs for review; not for manufacture.
Production & Manufacturing CAD
Easily move from an approved design to production-ready manufacturing files.
- General arrangement drawings with unit dimensions, elevations, fan arrangements, and component schedules
- Base-frame and blank-off-wall fabrication drawings with member locations, cut lists, weldment details, and bills of materials
- Floor-sheet layouts and DXF flat patterns with numbered panels and fabrication geometry
- Editable DWG drawings and STEP assemblies for downstream CAD work
- Electrical documentation including conduit layouts, schedules, schematics, and unit nameplates
- IFC models for BIM coordination
- Export native Revit files (.RFA and .RVT)